Plans & Elevations
Floor plans, elevations, sections and reflected ceiling plans.
Complete coordinated sets for design development, permit submission and construction documentation.
Scope
Floor plans, elevations, sections and reflected ceiling plans.
Wall types, enlarged plans, interior elevations and typical details.
Door, window and finish schedules prepared to your conventions.
Method
We work from hand sketches, marked-up PDFs, existing DWG files, Revit models or site photography. Anything ambiguous is raised as a written query before it is drawn.
Service
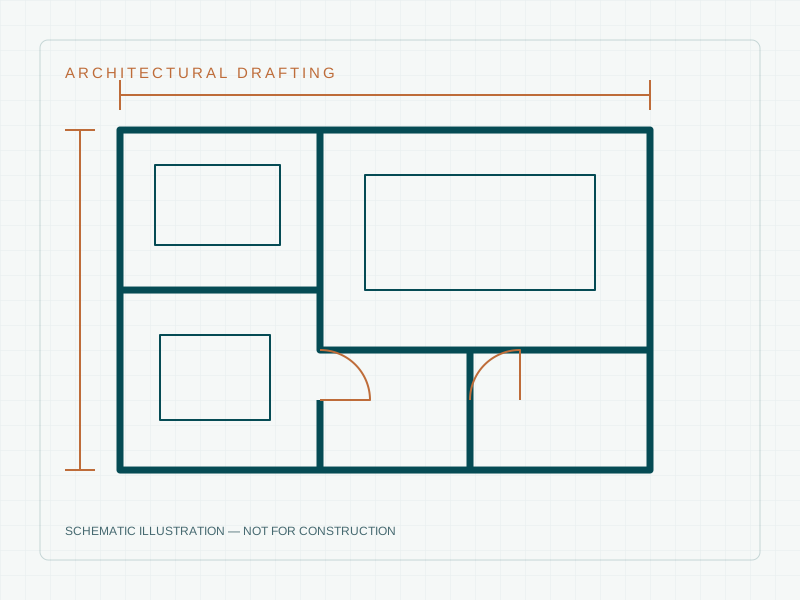
Complete coordinated sets for schematic design, design development, permit submission or construction documentation.
Deliverables
AutoCAD · Revit · MicroStation · Bluebeam Revu
Yes. We identify at scope stage what information is missing for a submittable set.
Where required, and always subordinate to your own office standard where the two differ.
Yes. We also work from sketches, DWG files, Revit models and site photography.
Anything ambiguous is raised as a written query before it is drawn.