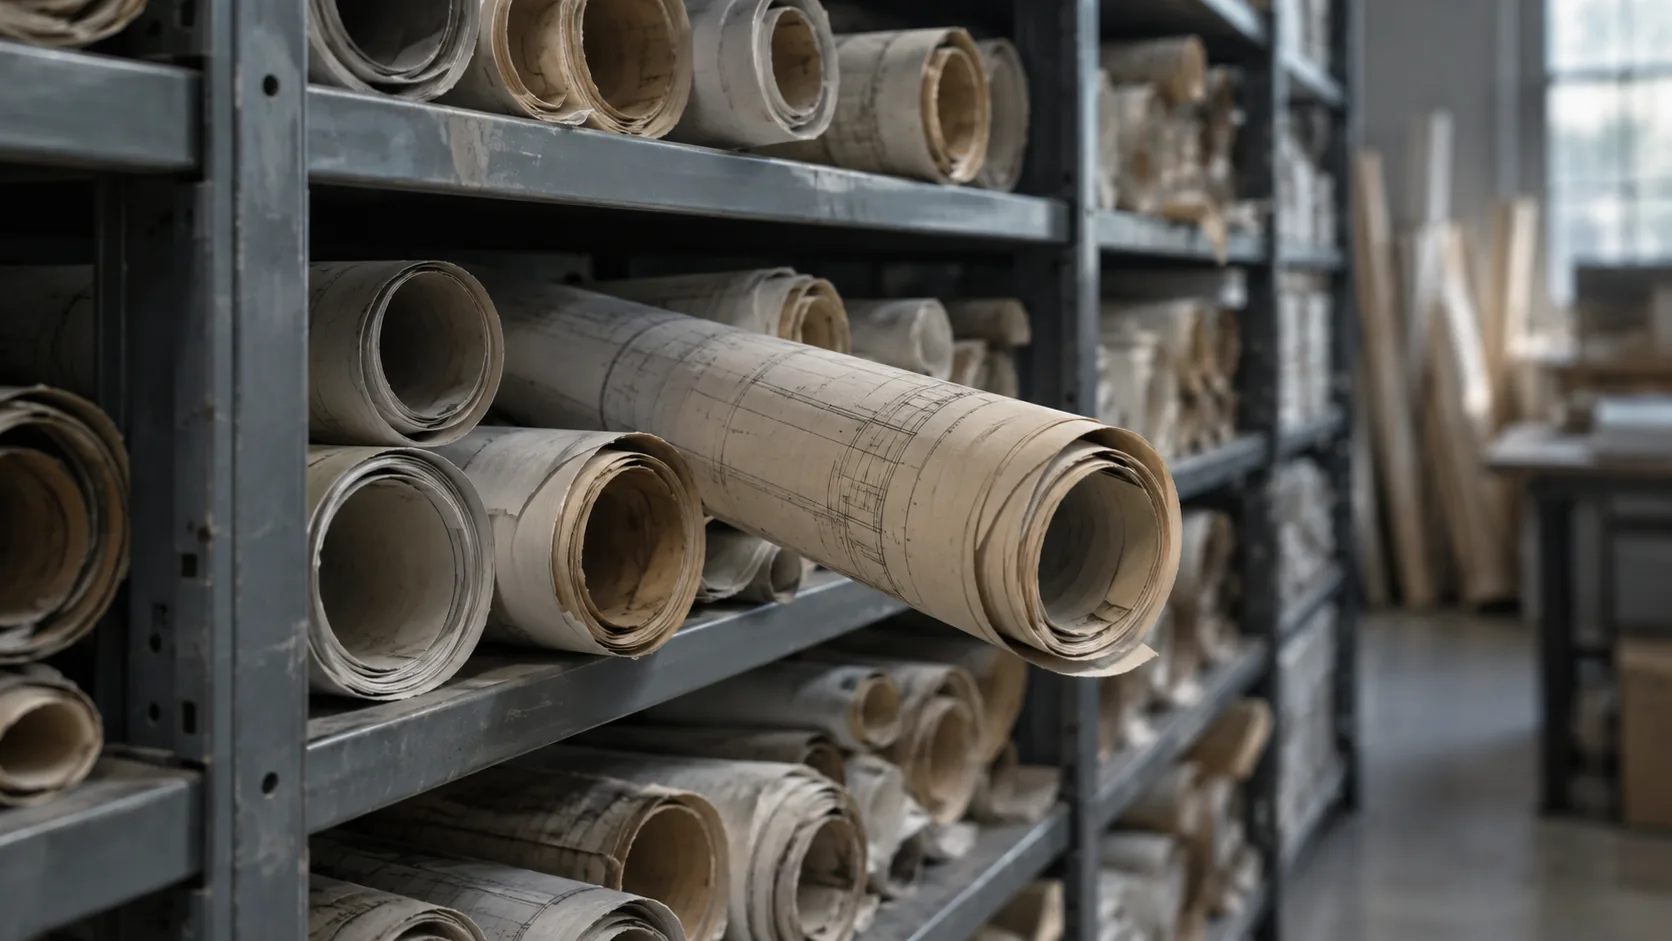
Facility owners, universities, hospitals, utilities, and manufacturers commonly hold thousands of paper drawings representing decades of construction. The archive is simultaneously essential and unusable: essential because it is the only record of what was built, unusable because finding the right sheet takes a day and it cannot be edited.
Digitization projects at this scale fail for reasons that have little to do with drafting. They fail on triage, naming, and prioritisation. This article sets out a method that controls those.
Step 1 — Inventory before scanning
The first deliverable is not a scan. It is a register.
Walk the archive and record, per sheet: drawing number, title, discipline, building or asset, revision, date, sheet size, condition, and physical location. This can be done quickly by two people with a laptop, and it transforms every subsequent decision.
The register immediately reveals what most owners do not know: how many sheets are duplicates, how many are superseded revisions, how many relate to buildings that no longer exist, and how many are missing from otherwise complete sets. In archives of any age, a substantial fraction of the physical volume is redundant.
Step 2 — Triage into tiers
Not every sheet deserves the same treatment. Three tiers work for almost every archive.
Tier 1 — Redraw to CAD. Sheets that will be actively used for design, renovation, or asset work in the foreseeable future. Typically floor plans, site plans, key sections, and current MEP distribution for buildings under active management. This is usually 10–20% of the archive and consumes most of the budget.
Tier 2 — Scan, index, and OCR. Sheets that must be findable and readable but are unlikely to be edited: details, historical revisions, specifications, standard details. Delivered as searchable PDFs with full metadata.
Tier 3 — Scan and archive. Low-value records retained for completeness. Scanned at lower resolution, indexed minimally.
Getting a client to make this triage decision explicitly is the single highest-value step in the project. Without it, the default assumption is that everything is Tier 1, which prices the project out of viability.
Step 3 — Specify the scan
Scanning is the irreversible step; the paper may not survive a second pass, and in many archives it is progressively degrading.
- Resolution. 400 dpi is the practical standard for large-format engineering drawings intended for redraw or OCR. 300 dpi is adequate for archive-only tiers. Below 300 dpi, fine linework and small text are lost permanently.
- Colour. Greyscale for pencil and blueprint originals, since bitonal scanning of faded pencil destroys detail. Colour where revision markups are colour-coded.
- Format. Multi-page PDF for issue, with archival TIFF masters retained.
- De-skew and crop applied consistently, with borders retained — cropping into the title block is a frequent and irreversible error.
- Handling protocol for fragile, torn, or oversized sheets, including flatbed rather than roller feed where the paper cannot take tension.
Step 4 — Naming and metadata
A scan without metadata is a haystack in a different format. Define a naming convention before scanning begins, ideally structured as: asset or building code, discipline, drawing number, revision, and date.
Metadata should be captured at scan time into a register that becomes the searchable index. At minimum: file name, drawing number, title, discipline, building, level, revision, original date, sheet size, scan date, tier, and a condition or legibility note.
This register is the actual deliverable that changes how the client works. Redrawn CAD files matter for the sheets that are used; the register matters for all of them.
Step 5 — Redraw the Tier 1 set
Redrawing follows standard conversion practice: calibrate scale against a reliable long dimension, redraw to the client's layer standard, build repeated symbols as blocks, produce associative dimensions, and log every interpretation in an assumptions register.
Two considerations are specific to legacy archives.
Reconciling revisions. A building's current condition is often spread across an original set plus decades of revision sheets. Redrawing the original alone produces a file that is confidently obsolete. The brief must state whether the redraw represents the original issue or the current condition, and if the latter, which revision sheets are incorporated.
Unit conversion. Older sets may be in imperial, or in units no longer in use locally. Decide whether the CAD file is drawn in original units or converted, and state the rounding rule. Silent conversion introduces cumulative error that surfaces years later.
Step 6 — Verification against reality
The uncomfortable truth of legacy archives is that the drawings frequently do not match the building. Alterations were made without record; the as-built set was never issued; a mezzanine was added in 1987 and documented nowhere.
A digitization project should therefore be explicit that its deliverable is a faithful digital representation of the record, not a verified representation of the building. Where verified as-built data is required, a laser scan of the key areas — usually a small proportion of the floor area — provides it, and the two can be compared to identify where the record has diverged.
Framing this at the outset avoids the common and damaging outcome in which an owner treats a beautifully redrawn legacy plan as a survey.
Controlling cost at volume
Four levers govern cost on large archives:
Triage ratio. Moving sheets from Tier 1 to Tier 2 is by far the largest lever.
Standardisation. A single layer standard, one template, one title block, applied to every redrawn sheet, allows batch processing and consistent QA.
Batching by type. Redrawing all floor plans consecutively is markedly faster than working sheet-by-sheet through a mixed set, because the drafter builds familiarity with conventions and reuses blocks.
Phasing by building. Delivering one complete building at a time gives the client usable output early and allows the standard to be refined before the bulk of the work is committed.
What good delivery looks like
- A searchable drawing register covering the whole archive
- Indexed, OCR'd PDFs for all scanned sheets
- Redrawn CAD files for the Tier 1 set, to standard, with assumptions registers
- Archival TIFF masters retained
- A short gap report listing sheets missing, illegible, or contradictory
Making the archive searchable
The redrawn CAD files serve the small proportion of sheets in active use. The register serves everything, and its quality determines whether the digitization project changes daily work or simply moves the problem onto a server.
Practices that make a register genuinely usable:
Consistent controlled vocabularies. Discipline, building, and document type should be selected from fixed lists, not typed freely. Free text produces "Mechanical", "mech", "M&E" and "HVAC" as four separate values that no filter will unify.
Building and asset codes that match the client's other systems. If the maintenance system calls a building B-14, the register should too. A register using its own codes requires a translation nobody maintains.
Full-text search across OCR'd content. Searching for a valve tag or an equipment reference and finding every sheet it appears on is the capability that changes how the archive is used.
Superseded revisions retained but marked. The current revision must be unambiguous, and the history must remain accessible.
A stable file naming scheme that encodes the key fields, so the register and the file system remain reconcilable even if the register software changes.
Governance after delivery
Digitization is only worthwhile if the archive stays current. Without a maintenance process, a newly digitized archive begins diverging from reality on the day it is delivered.
The minimum:
- A named owner for the register
- A rule that every project handing over drawings updates the register as a condition of closeout
- A defined format for incoming drawings, so new material arrives in the same structure
- An annual reconciliation between the register and the buildings actually in the portfolio
- Backup in more than one location, with the archival masters retained separately from the working copies
Owners who put this in place get compounding value. Owners who do not repeat the digitization exercise in eight years.
Frequently asked questions
How long does a large archive take? Scanning and indexing proceed quickly — thousands of sheets per week with adequate equipment. Redraw is the schedule driver and scales linearly with the Tier 1 count.
Should the paper be destroyed afterwards? That is a records-retention decision, often governed by regulation or insurance. Retain at least until the digital set is verified and backed up in more than one location.
Can the process be partially automated? Scanning, OCR, de-skew, and metadata extraction from title blocks automate well. Redraw does not, for the reasons covered in our guide to PDF to CAD conversion accuracy.
Related reading: As-Built Drawings: How to Produce a Record Anyone Can Trust · DWG File Management for Distributed Teams
Vantage CAD Services delivers archive digitization programs including registers, indexed scanning, and tiered CAD redraw. Contact info@vantagecadservices.com or +1 (512) 543-0831.