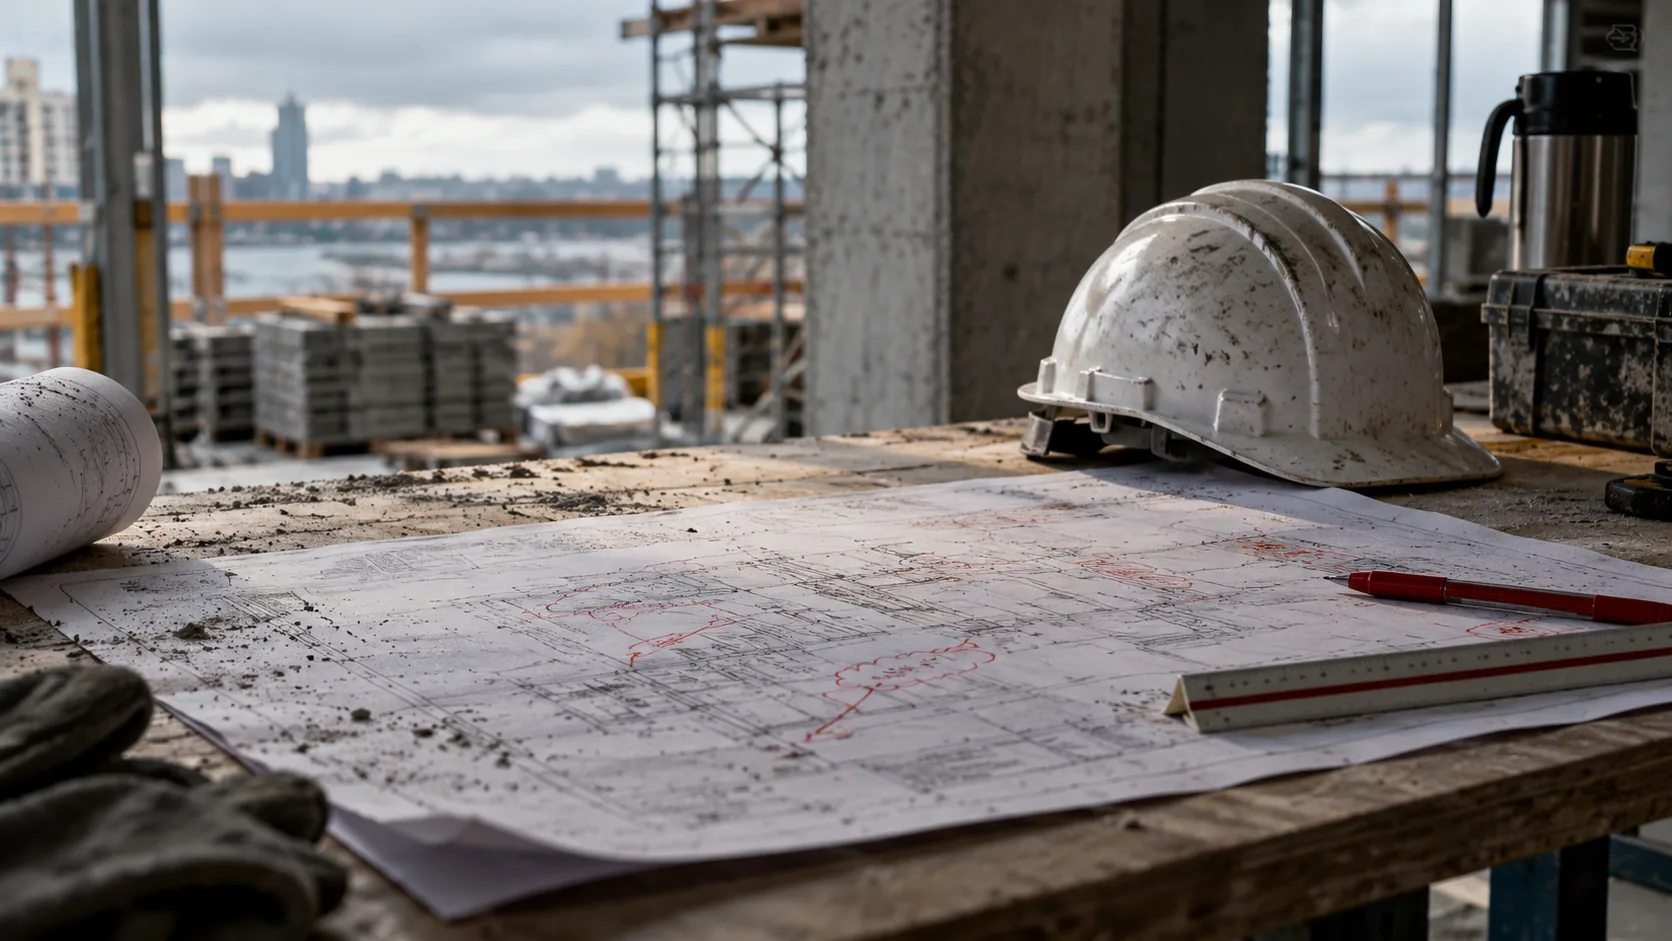
An as-built set is the document a facility relies on for the next thirty years. It is also, on a large proportion of projects, the deliverable produced with the least attention — assembled in the final weeks by whoever is still on site, from markups of uncertain provenance.
The consequences arrive later and are paid by someone else: a renovation designed against a plan that was never correct, a core drilled through an undocumented post-tension tendon, a shutdown extended because nobody knows where the isolation valve is.
Producing a trustworthy set is not difficult. It requires deciding what the set claims to be, and capturing information while it is still visible.
Three different documents, often conflated
Record drawings are the design documents updated to reflect changes formally issued during construction — change orders, RFI responses, approved substitutions. They record the *documented* changes. They do not claim field verification.
As-built drawings record what was actually constructed, including field changes made without formal documentation. They should reflect the physical building.
Measured or verified as-built drawings are produced from survey or laser scan of the completed work, with a stated tolerance. They carry an evidentiary claim about dimensional accuracy.
Contracts routinely use these terms interchangeably while specifying the price of the first and the expectation of the third. A specification that does not distinguish them will produce a dispute at closeout. State which one is required, and state the tolerance if the answer is the third.
Capture during construction, not after
The dominant failure is temporal. Once a ceiling is closed, a slab is poured, or a wall is finished, the information is gone and can only be recovered by destructive investigation or scanning.
A workable capture discipline:
A single controlled markup set. One set of drawings, held by a named person, on which all field changes are recorded. Multiple parallel markup sets guarantee contradiction.
Photograph before closure. Every concealed condition photographed with a scale reference and a location marker before it is covered. Above-ceiling MEP, in-wall services, below-slab utilities, and structural connections are the high-value cases. Photographs cost minutes and repeatedly save days.
Point cloud capture at key stages. For complex projects, scanning at structure-complete and again at rough-in-complete produces a dimensional record of everything subsequently concealed. This has become inexpensive relative to its value.
Weekly transfer of markups. Markups transferred to the record set weekly, not monthly and not at completion. Memory of why a change was made decays quickly, and the personnel who made it demobilize.
Change traceability. Each recorded change referenced to its RFI, change order, or field instruction, or explicitly noted as an undocumented field change. This distinction is exactly what a future designer needs.
Producing the final set
Once capture is disciplined, production is straightforward:
- Reconcile sources — controlled markup set, RFI log, change order log, approved shop drawings, commissioning records, and any scan data. Where sources contradict, resolve and record the resolution.
- Update the drawings in the original authoring environment, so the set remains editable in the same format it was created.
- Mark changes clearly with revision clouds and a revision schedule identifying what changed and why. A set that shows no revisions is not credible on any project of scale.
- Update schedules and equipment data — final model numbers, capacities, serial numbers, and locations.
- Reconcile against the asset data deliverable so the drawings and the asset register agree. Divergence between them is common and confusing to the operator.
- Issue with a clear status stamp stating what the set is: record, as-built, or verified, with the verification method and tolerance where applicable.
Verification methods and what they cost
Spot dimensional check. A sample of critical dimensions measured on site and compared to the drawing. Inexpensive, and catches gross errors.
Full measured survey. Traditional survey of the completed work. Accurate at the points measured, silent between them.
Laser scan comparison. A registered scan compared against the as-built model or drawing, with a deviation report. This is the most complete method and the only one that verifies continuously rather than at sampled points. It is now the standard approach where genuine reliability is required.
Where scanning is used, publish the deviation report with the set. A verified as-built without evidence is an assertion.
Common defects in delivered sets
Markups transcribed without reconciliation. Two markups contradict; the drafter picks one silently. The set is now wrong in a way nobody can detect.
Changes shown without dimensions. A relocated wall drawn in a new position but never dimensioned to a datum is not usable for future work.
Concealed services omitted. MEP routing above ceilings is frequently the most valuable information in the entire set and the most often left at design intent.
PDF-only delivery. A flat PDF cannot be developed. Native files should be delivered alongside, with the layer or model structure intact.
No status stamp. A set that does not say what it claims will be over-relied upon.
What to capture, by trade
Capture priorities differ by discipline, and a generic instruction to "mark up changes" produces uneven results. A more useful brief names what matters:
Structure — actual foundation levels and dimensions, reinforcement variations, post-tension tendon positions, embed and cast-in item locations, and any temporary works that remain in place. Tendon and embed positions are the information most often needed later and most often absent.
Below ground — utility routes, depths, invert levels, and material, recorded before backfill. Once covered, recovery requires excavation.
Mechanical and plumbing — final routing above ceilings and in risers, valve positions and tags, isolation points, equipment locations and access routes, and the actual position of anything that moved during installation.
Electrical — final panel locations and schedules, circuit assignments as installed, containment routes, and cable routes through concealed spaces.
Fire protection — final head positions and coverage, main and branch routing, and the location of every isolation valve.
Architectural — partition positions where they moved, fire and acoustic separation lines as built, door and hardware substitutions, and finish variations.
Isolation points across every service deserve particular emphasis. The most common operational question in a building's first decade is "where do I turn this off," and an as-built set that answers it immediately has justified its cost several times over.
Who should produce it
Responsibility varies by procurement route, but the useful principle is that the party who observed the work should record it, and the party who authored the drawings should update them. Contractors capture; designers or a documentation specialist produce. Where the contractor produces the final set, the design team should review it, and that review should be a named, budgeted task.
Specifying as-builts properly in the contract
Most as-built failures trace back to a specification clause of one or two sentences. A clause that produces a usable set states:
- Which document is required — record, as-built, or verified as-built
- The verification method and tolerance, where verification is required
- The format — native files as well as PDF, with the software and version named
- The capture obligation during construction, including photographic records of concealed work and the frequency of markup transfer
- What must be shown — the by-trade list above, or an equivalent
- The review and acceptance process, with a named reviewer and a rejection threshold
- Payment linkage — a retention proportion released against acceptance of the as-built set
The last point is the one that changes behaviour. As-built production competes with demobilisation for attention, and it loses unless there is a commercial reason for it not to.
Making the set useful for the next project
The measure of an as-built set is whether a designer picking it up in five years can work from it. That depends on a few things beyond accuracy:
A clear status and date on every sheet. What it is, when it was verified, and by what method.
The assumptions and exceptions listed. Areas that were not verified, and why.
Native files with structure intact. Layers, or model categories and parameters, preserved.
The supporting evidence retained — photographs indexed to location, point cloud data, and the deviation report — stored with the drawings rather than in a project inbox that will be deleted.
A short covering note. One page explaining what was built differently from the design and where the significant departures are. This is read; a hundred revision clouds are not.
Frequently asked questions
How much should as-built production cost? As a proportion of documentation fees it is modest — the expensive component is verification, not drafting. Scanning-based verification costs scale with area and required tolerance.
Should the as-built be a model or drawings? If the project was modeled, deliver an updated model plus drawings derived from it. Delivering drawings alone from a modeled project discards most of the value.
How long should records be retained? Typically for the life of the asset, and in many jurisdictions there are statutory minimums for structural and fire safety documentation. Retain in an open format with backups in more than one location.
Related reading: Scan to BIM: Turning Point Clouds Into Usable Revit Models · Digitizing Legacy Drawings: A Method for Large Paper Archives · COBie Explained: Asset Data Handover Without the Panic
Vantage CAD Services produces as-built documentation and scan-verified record models with published deviation reports. Contact info@vantagecadservices.com or +1 (512) 543-0831.