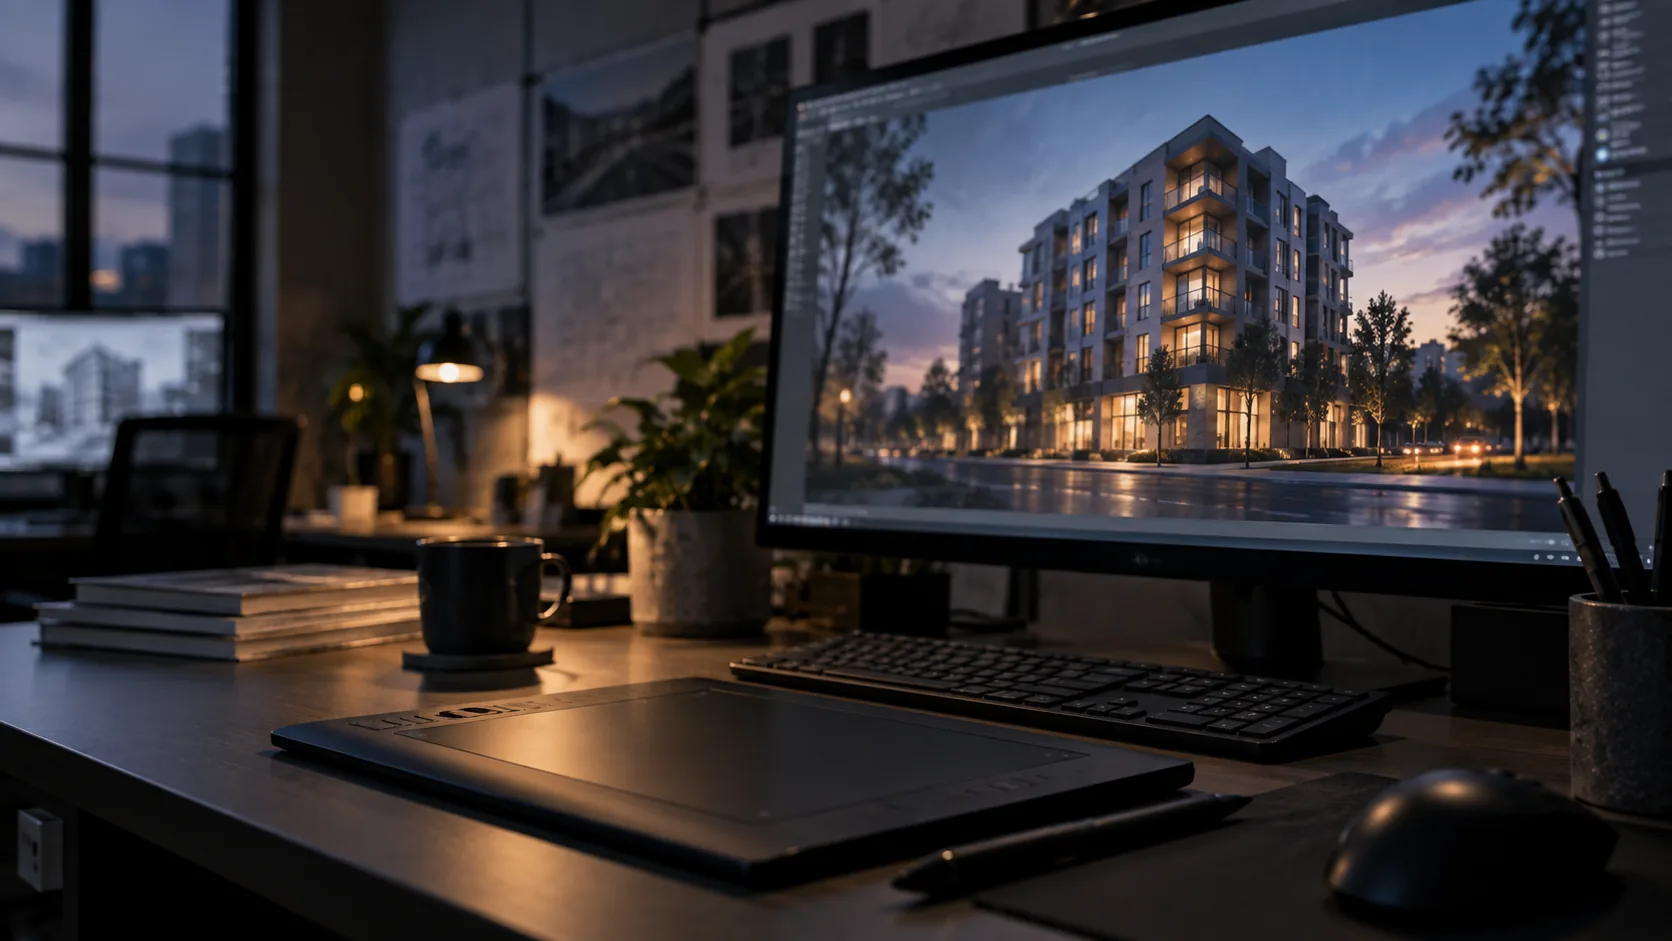
Ask five studios to quote the same exterior view and the spread will be substantial. The variation is almost never about profit margin. It is about what each studio assumed was included, and briefs that do not specify those assumptions guarantee incomparable quotes.
Here is what actually consumes time in producing an architectural image.
1. Model preparation
This is the largest and least visible cost, and the one clients most consistently underestimate.
A design model built for documentation is not a rendering model. It typically has geometry modeled for scheduling rather than appearance, generic materials, no fine detail at the scales the camera will see, and constructional simplifications that read as errors when photographed.
Preparation involves cleaning geometry, adding the detail the camera will resolve, correcting proportions that were approximated, and building anything the design model omitted — which frequently includes the parts most visible in the image.
The practical consequence: the quality of the supplied model changes the price more than anything else. A well-built, detailed model with clean geometry can halve preparation time. A model with overlapping solids, missing façade detail, and placeholder geometry can exceed the cost of building fresh.
Briefs should state what is supplied and in what condition, and studios should be permitted to review it before quoting.
2. Camera count and view type
Views are not equal in cost.
Exterior views carry context — surrounding buildings, streetscape, planting, vehicles, sky — much of which must be built or sourced.
Interior views carry material and lighting complexity in a confined space where every surface is close to the camera and scrutinized.
Aerial views expose a large area of context and roofscape, which is usually the least-developed part of the design model.
Detail or close-up views demand geometry and material resolution far beyond what is needed at distance.
Additional views of the same scene are substantially cheaper than the first, because the scene, materials, and lighting are already built. This is why quoting per view without knowing how many is unhelpful: the first view might be four times the marginal cost of the fifth.
3. Scene context and entourage
The building is often a minority of the visible pixels. Context includes surrounding built form, topography, roads and pavements, street furniture, planting, vehicles, and people.
Cost depends on how much must be built accurately versus assembled from libraries. A view down an existing street where neighbouring buildings must be recognizable requires those buildings to be modeled — that is real work, and it is frequently omitted from a brief that says only "exterior view from the north-east."
Where planning or approval purposes are involved, context accuracy is not optional, which is one reason those images cost more.
4. Materials and lighting
Material work is where images become convincing or fail to. Each distinct material requires setup: base colour, reflectivity, roughness, bump or displacement, and correct real-world scale.
Specified materials with manufacturer references are faster to produce than "something like a warm timber," because the second requires iteration to discover what the client meant.
Lighting condition drives cost significantly:
- Overcast daylight — most forgiving, fastest
- Clear-sky daylight with directional sun — requires careful sun position and shadow study
- Dusk or twilight — the most demanding and most requested, because interior and exterior lighting must be balanced across a narrow luminance range
- Night — every light fitting becomes an individual source requiring placement and tuning
Dusk views look expensive because they are.
5. Post-production
Rendered output is rarely the final image. Post-production adds atmospheric depth, colour grading, sky replacement, reflections, and people and vegetation composited for realism.
The amount varies with the intended use. A design study can be delivered close to raw output. A marketing image for a sales campaign carries substantial post work, and that difference is a legitimate multiple in price.
6. Revisions
Undefined revision scope is the leading cause of disputes in visualization work.
Revisions divide into categories with very different costs:
- Colour grading and post adjustments — minor, fast
- Material changes — moderate; requires re-rendering
- Camera position changes — significant; a new camera is effectively a new view
- Geometry or design changes — potentially back to model preparation
- Lighting condition changes — substantial, often a full re-render
A workable contract states a number of included revision rounds, defines what constitutes a round, and specifies which categories are included. Two rounds of material and post adjustment, with camera and design changes charged separately, is a common and fair structure.
7. Output specification
Resolution, aspect ratio, and format affect render time directly. A print-resolution image at large format takes many times longer to render than a web image. Animation multiplies this by frame count — a 30-second sequence at 25 frames per second is 750 individual renders.
Specify the actual intended use. Producing print resolution for an image destined for a website wastes money; discovering that a web-resolution image is needed for a billboard wastes more.
Briefing for a predictable quote
A brief that produces comparable quotes states:
- Number and type of views, with sketch camera positions marked on a plan
- Model supplied, format, and honest description of its condition
- Material specification with references where fixed
- Lighting condition and time of day per view
- Context requirements — what surrounding built form must be accurate
- Entourage expectations — people, vehicles, planting density
- Output resolution, aspect ratio, and format
- Intended use — planning, marketing, internal review, competition
- Revision rounds included and what constitutes a round
- Schedule, including when the design freezes
The design freeze date matters more than any other line. Rendering a moving design is the most reliable way to exceed a budget.
The staged review process
Well-run visualization work reviews in stages, each cheap to change:
Grey-scale camera test — geometry and composition only. Approve the view before any material work.
White model with lighting — lighting and shadow confirmed.
Draft render with materials — material and colour approved at low resolution.
Final render and post — full resolution, final grading.
Approving at each gate prevents the expensive outcome of a fully post-produced image being rejected on camera angle.
Composition: what separates a competent image from a good one
Cost drivers explain price. Composition explains whether the image works, and it is decided before any rendering begins.
Camera height. Eye level, around 1.6 m, reads as natural. Cameras placed at unnatural heights — three metres above the pavement, a common default — make the building look like a model.
Lens choice. A moderately wide lens covers a building without visible distortion. Extremely wide lenses exaggerate perspective and are recognisable to anyone who looks at buildings professionally.
Vertical lines vertical. Architectural photography corrects converging verticals, and architectural rendering should too, unless the tilt is deliberate.
Foreground, middle ground, background. An image with something in the foreground — planting, a railing, a figure — reads with depth. A building floating in an empty frame does not.
A single subject. The image should have one thing it is about. Views trying to show the entrance, the roof terrace, and the streetscape simultaneously communicate none of them.
Light that has direction. Flat, even lighting is safe and dull. A defined light source with real shadow gives form to the building.
These are photographic judgments rather than technical ones, and they are the largest determinant of whether an image is used or quietly replaced.
Working efficiently with a visualization studio
The clients who get the best results share habits:
Freeze the design before commissioning. Stated above and worth repeating; it is the largest controllable cost factor.
Send the best available model, and describe its condition honestly. Studios price for what they expect; surprises become variations.
Mark camera positions on a plan. Describing a view in words produces the wrong view roughly half the time.
Consolidate feedback. One set of comments from one person per round. Contradictory comments from three stakeholders consume a revision round producing nothing.
Approve at the gates. Reject a camera angle at the grey-scale stage, not after post-production.
Give the studio the brief behind the image. Knowing whether an image is for a planning committee, a sales suite, or an internal review changes how it should be made.
Frequently asked questions
How long does a rendering take? For a single exterior view from a well-prepared model, typically one to two weeks including review cycles. Complex scenes, multiple views, or poor source models extend this.
Is AI-generated imagery replacing rendering? AI tools are genuinely useful for concept exploration, mood, and post-production assistance. They do not yet produce geometrically accurate images of a specific designed building, which is what approval and marketing images require.
Should renderings be produced from the Revit model? Usually the Revit model is the starting geometry, exported and prepared in a dedicated visualization environment. Rendering directly from documentation software is possible but limits material and lighting control.
Related reading: Visuals for Planning Applications: Accuracy Over Atmosphere · Real-Time vs Offline Rendering: Choosing by Purpose · Virtual Staging and Interior Visualization for Developers
Vantage CAD Services produces architectural visualization from design models, with staged review and defined revision scope. Contact info@vantagecadservices.com or +1 (512) 543-0831.